Work has just started on site at these two residential properties, both of which are being reordered and extended.
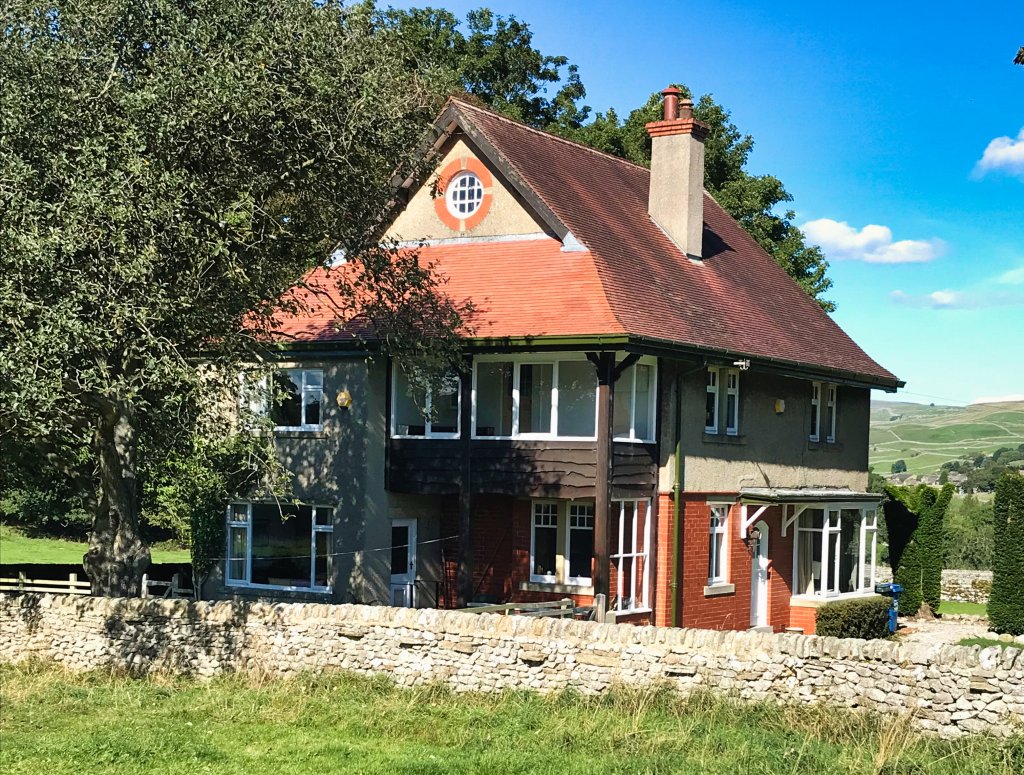
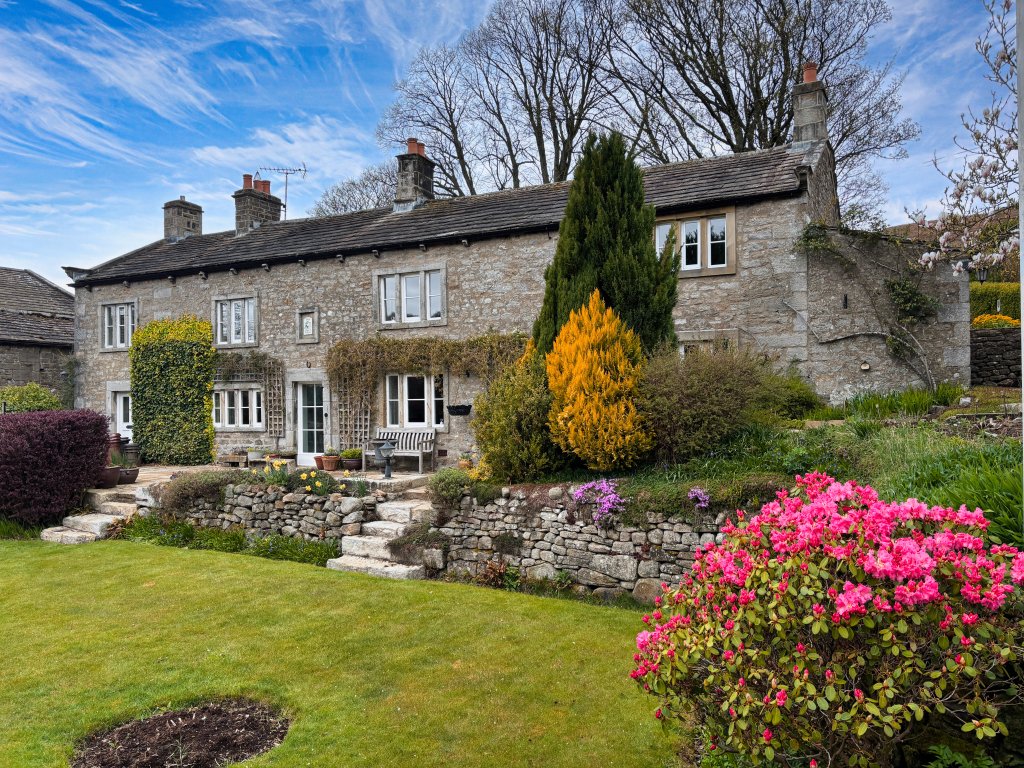
From planning to building regulations to tender packages, both projects have taken over a year to get to this point.
During the feasibility and planning stages, we combined traditional pencil sketching with AI to help our clients visualise their projects.
We are very happy that we were able to achieve the consents in line with the clients’ aspirations, particularly with one of the properties being listed. We look forward to seeing their progress as work continues on site!