We provide a full range of architectural services entirely dependent upon each client’s needs and our (free) initial discussion with them.
The level of service provided remains flexible throughout our appointment and in line with each client’s individual agreed written appointment document.
Typical appointments contain any (or all) of the individual services described below and range from one off houses and extensions for individuals to larger commercial schemes.
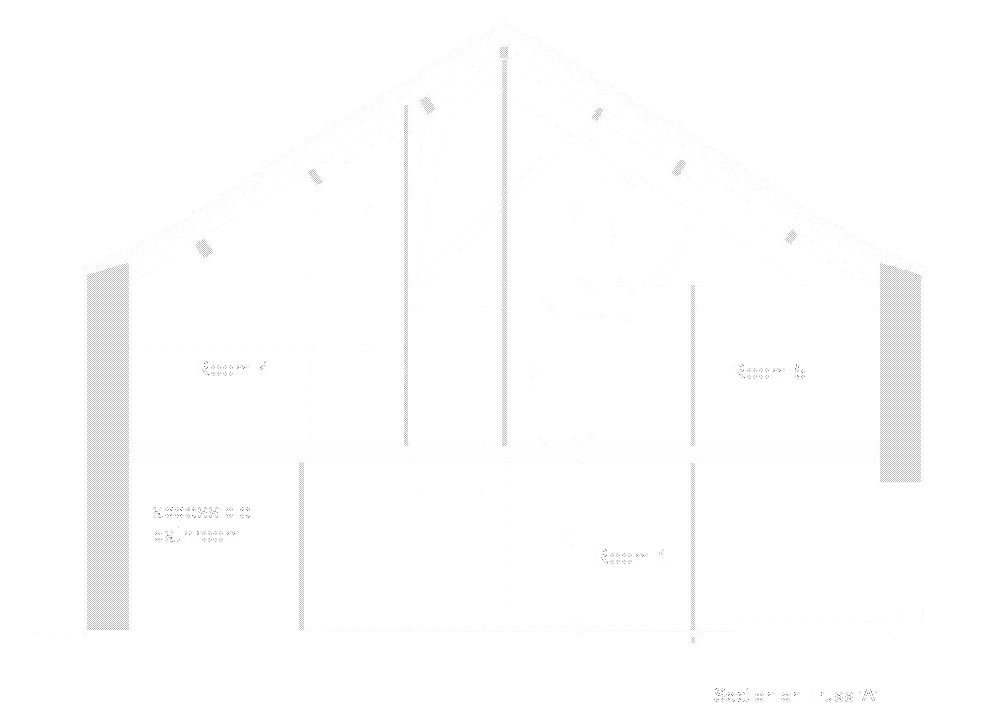
We undertake measured building surveys that are often the starting point to allow us to then develop feasibility solutions for specific projects. We also co-ordinate land surveyors with whom we have worked for 20 years to undertake highly accurate topographic land surveys.
Once we have discussed a client’s brief, and we have an accurate survey of a site or existing building, we can quickly produce some initial options for review. This batting of early ideas back and forth is the essential (and often enjoyable) way of refining an outline brief into an established design solution.
An essential component of all projects is to assess (and regularly re-evaluate) the construction cost of the proposed scheme. This work should never be based on ‘finger in the air’ estimates but must be based upon a rigorous costing exercise and we work with local quantity surveyors to provide this vital information.
We have a good working relationship with planning officers within our area and frequently recommend how best to review a scheme with them. Careful consideration needs to be taken as to when it is best to present a scheme for review; our reputation for obtaining consents reflects the care with which we handle these delicate negotiations.
Subject to the nature of the project it can sometimes be beneficial (and cost effective) to obtain formal written pre-application advice from a planning authority. Each authority has a different approach to how they handle these pre-planning application reviews and we navigate the best approach for each scheme.
We have a long and established record of obtaining planning consents where complex site constraints have presented substantial obstacles and have completed a number of low energy schemes. We provide the necessary support throughout the process from the preparation of the (often wide ranging) collection of drawings and supporting documents required to submit a valid planning application, and throughout the period of the planning application’s consideration by the local planning authority. We undertake negotiations with planners as necessary and present cases to planning committee meetings when necessary. We believe that our track record of achieving consents within the Yorkshire Dales National Park speaks for itself. The following link is to our applications page on the National Park’s planning website: National Park’s planning search: Peter Harrison Architects.
A good proportion of our projects involve working with either Listed Buildings or undertaking work within Conservation Areas. Our reputation for working with and obtaining consents for alterations and extensions to protected buildings is reflected by our large portfolio of completed work.
We undertake ‘detail design’ work for most schemes where our service extends beyond obtaining a planning consent. The first stage of ‘detail design’ is usually to develop a scheme to a level which demonstrates compliance with the Building Regulations and to obtain ‘plans approval’. At this level the drawings will encompass sufficient detail to demonstrate structural stability, proofing against ground water and contaminants, weather-tightness, thermal insulation performance, adequate natural and mechanical ventilation, drainage provision and a host of other detailing issues. In addition to our own detailing work, we co-ordinate the separate professional work of a structural engineer where necessary.
This involves developing the detail drawings and supporting documentation to the level necessary to obtain competitive tenders for the building work. The simple act of obtaining competitive prices will invariably save the cost of the production of the tender drawings and written specifications which are, in any event, essential for construction.
Where we are providing a ‘full service’, we supervise the letting of a formal building contract and its administration on site. Our ‘supervision’ on site includes: regular site inspections to ensure that work on site accords with the contract, chairing monthly progress meetings and certifying payments.
We have a professional duty to provide guidance to all of our clients with respect to their own duties, and those we undertake on their behalf, within the increasingly complex legislation of the construction industry.
Many projects require us to co-ordinate the work of qualified arboriculturists and ecologists to provide the necessary supporting evidence to demonstrate that a scheme can be built without causing harm to neighbouring trees or resident wildlife. We have worked with a number of firms and individuals over many years and are also now also co-ordinating bio-diversity net gain appraisals which became a requirement for most (non-householder) planning applications in 2024.
If you have any questions or would like to organise a free initial consultation, please call on 01756 748507 or send an email to peter@peterharrisonarchitects.com.
Frequently Asked Questions
Planning permission varies between different local authorities, with each having different requirements. Although some work can be undertaken under permitted development rights, the rules vary from property to property and each job requires specific advice.
The government provide a national target of 8 weeks to determine a planning application once the design has been prepared and a validated application has been submitted.
A ‘finger in the air’ quote is often unhelpful and inaccurate. The answer can be provided by a qualified Quantity Surveyor (QS) or builder once we have undertaken initial feasibility and design work.
Usually, survey and feasibility work is on an hourly charge; planning work and building regulations can be on a fixed fee. If a client opts for a full service, this is typically a percentage charge of the contract. It is a requirement of our Code of Conduct to have a formal written terms of appointment prior to undertaking any work.
Building regulations govern the standards for construction in the UK. These are nationally prescribed and are a legal requirement for all building work. A project will need building regulations whether it is a full scale restoration, an extension or just internal alterations.
We undertake projects ranging from modest extensions and internal domestic alterations to full scale restorations and commercial schemes. Click here to see some of our projects.
Yes. We have a vast portfolio of work on listed properties and have established good relationships with conservation officers in our local authorities.
The Building Safety Act is legislation relating to health and safety. Recently, this has meant that every project needs a Principle Designer which places duties on the designer and on the client. We can guide and advise clients through this process accordingly.
Within the UK, every architect needs to be registered with the Architects Registration Board (ARB) and architects are frequently registered with the Royal Institute of British Architects (RIBA). Peter has been registered with both since 1996. All architects are regulated by Codes of Conduct which are available on the ARB website.
Yes. It is a requirement for all UK architects to carry Professional Indemnity Insurance.


01756 748507